Save
Ask
Tour
Hide
Share
$2,950
New Listing

47 Hidden Meadow Drive
The Woodlands, TX 77382

For Sale|Single Family Residence|Active
3
Beds
2
Total Baths
2
Full Baths
1,470
SqFt
$2
/SqFt
1999
Built
Subdivision:
Wdlnds Village Alden Br 41
County:
Montgomery
Call Now: (832) 447-6025
Is this the listing for you? We can help make it yours.
(832) 447-6025
47 Hidden Meadow Drive47 Hidden Meadow Drive47 Hidden Meadow Drive47 Hidden Meadow Drive
Save
Ask
Tour
Hide
Share

Mortgage Calculator

Monthly Payment (Est.)

Enter an interest rate to see your estimated monthly payment.
Calculator powered by Showcase IDX, a Constellation1 Company. Copyright ©2026 Information is deemed reliable but not guaranteed.

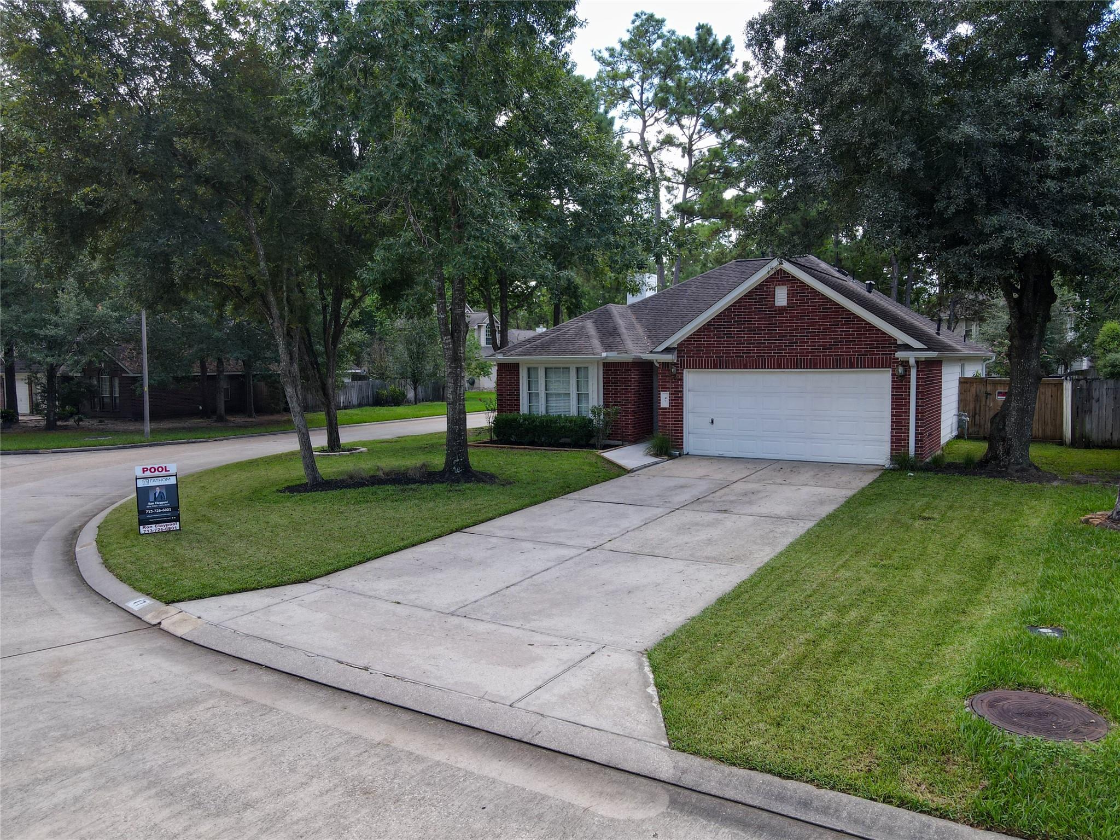
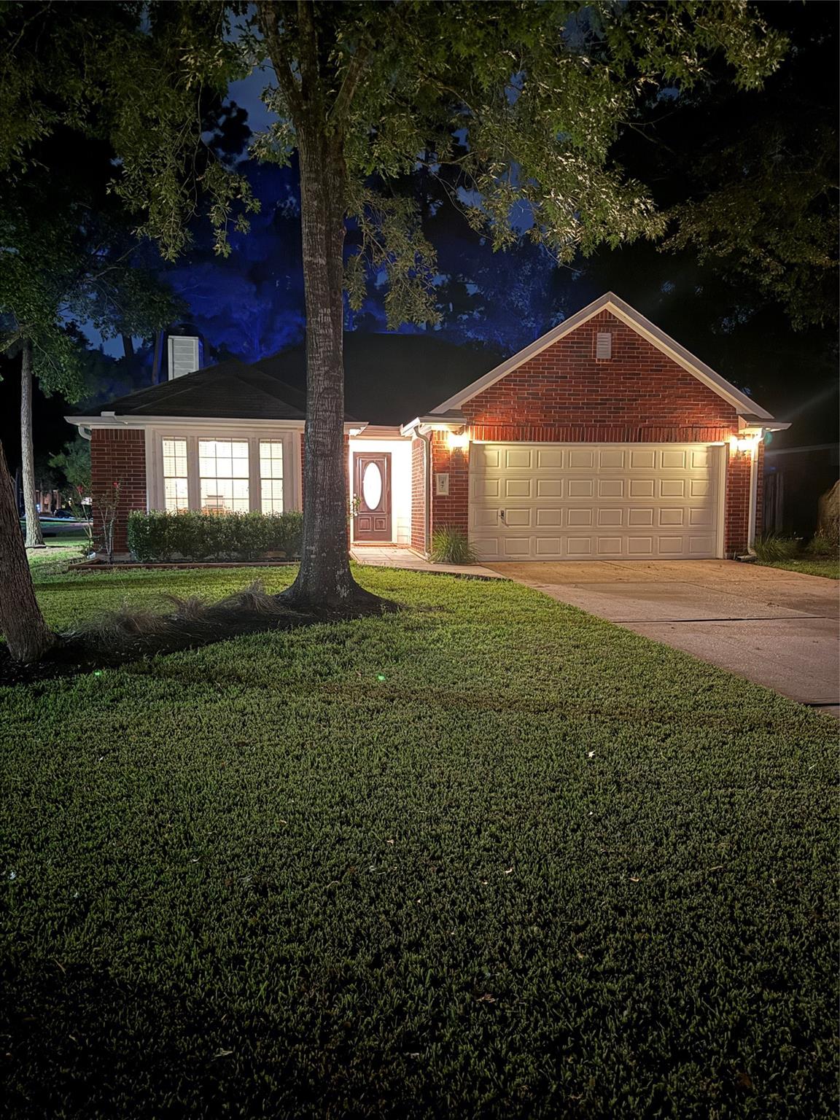
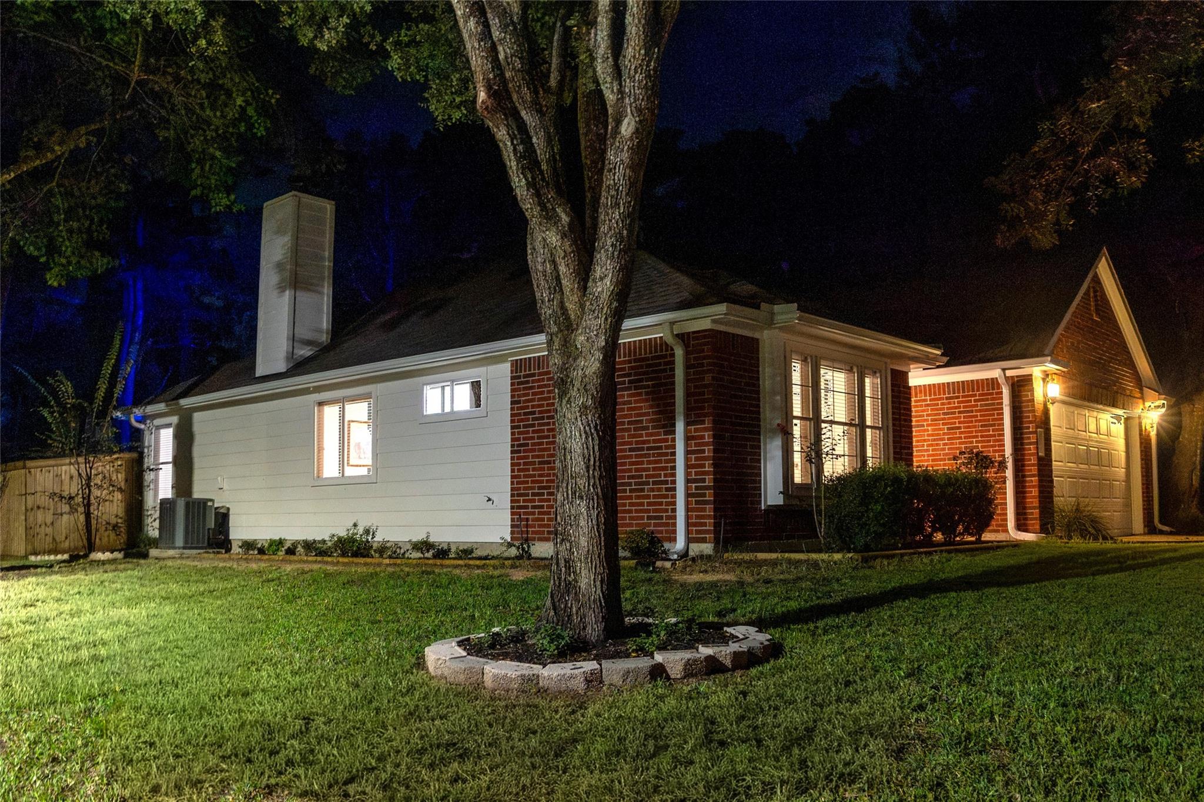
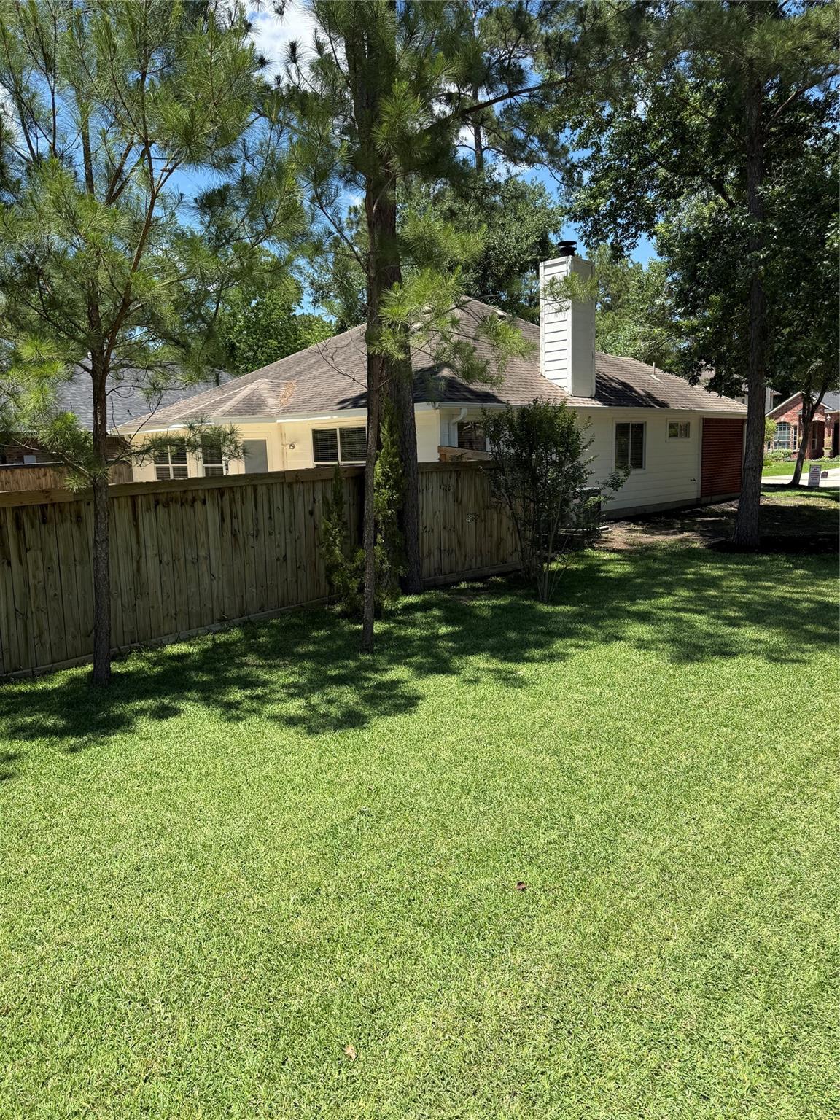
Don't miss the chance to own this FULLY REMODELED OASIS in the coveted Alden Bridge Village of The Woodlands! Home offers a rare luxury of a completely maintenance-free lifestyle. Home has been updated to deliver modern elegance and maximum peace of mind. Discover an open concept floor plan with new flooring through entryway, hallways, living room, and bedrooms. New brushed hardware transforms every cabinet and interior room door. Kitchen has new countertops, ample cabinet storage, and premium Samsung kitchen appliances. MB features new sinks, faucets, counter, and frameless glass shower. Secondary bathroom mirrors these high-end finishes with matching new counter & sink & fixtures. Entire interior has been freshly repainted with additional cabinets added in bathrooms, kitchen and laundry room.. Your private outdoor paradise awaits in the backyard! The in ground pool has been completely upgraded with fresh replastering, new pump motor, and upgraded pool light for evening ambiance.

Save
Ask
Tour
Hide
Share
Listing Snapshot
Price 
$2,950
Days On Site 
0 Days
Bedrooms 
3
Inside Area (SqFt) 
1,470 sqft
Total Baths 
2
Full Baths 
2
Partial Baths 
N/A
Lot Size 
0.1486 Acres
Year Built 
1999
MLS Number 
31710416
Status 
Active
Property Tax 
$5,836
HOA/Condo/Coop Fees 
N/A
Sq Ft Source 
N/A
Friends & Family
Recent Activity
5 hours agoListing updated with changes from the MLS
7 hours agoListing first seen on site
General Features
Acres 
0.1486
Attached Garage 
Yes
Direction Faces 
North
Disclosures 
Owner/Agent
Foundation 
Slab
Garage 
Yes
Garage Spaces 
2
Green Energy Efficient 
ThermostatLightingExposure/ShadeAppliances
Parking 
AttachedGarage Door Opener
Parking Spaces 
2
Property Sub Type 
Single Family Residence
Sewer 
Public Sewer
SqFt Total 
1470
Style 
Contemporary/ModernTraditional
Water Source 
Public
Interior Features
Appliances 
ENERGY STAR Qualified AppliancesDisposalGas OvenMicrowaveFree-Standing RangeGas CooktopGas RangeDishwasherOven
Cooling 
Ceiling Fan(s)Electric
Fireplace 
Yes
Fireplaces 
1
Flooring 
CarpetLaminateTile
Heating 
Natural Gas
Interior 
Smart Thermostat
Laundry Features 
Electric Dryer HookupGas Dryer HookupWasher Hookup
Bathroom 
Dimensions - 7' 8" x 5'Level - FirstArea - 38
Bedroom 
Dimensions - 11' 6" x 11'Level - FirstArea - 126
Breakfast 
Dimensions - 8' x 10' 8"Level - FirstArea - 85
Kitchen 
Dimensions - 16' x 10'8"Level - FirstArea - 170
Living Room 
Dimensions - 16' x 15'Level - FirstArea - 240
Master Bathroom 
Dimensions - 12' 4" x 8' 9"Level - FirstArea - 107
Master Bedroom 
Dimensions - 14' x 12' 4"Level - FirstArea - 172
Utility Room 
Dimensions - 6' x 5' 6"Level - FirstArea - 33
Save
Ask
Tour
Hide
Share
Exterior Features
Construction Details 
BrickWood Siding
Lot Features 
Corner LotSubdivided
Pool Features 
GuniteIn Ground
Private Pool 
Yes
Roof 
Composition
Waterfront Features 
Pond
Community Features
Association Amenities 
Basketball CourtDog ParkGolf CourseJogging PathParkPlaygroundPoolTennis Court(s)
Community Features 
CurbsGolf
MLS Area 
15
School District 
11 - Conroe
Roads 
Concrete
Schools
School District
11 - Conroe
Elementary School
Buckalew Elementary School
Middle School
Mccullough Junior High School
High School
The Woodlands High School
Listing courtesy of Fathom Realty [email protected]

IDX information is provided exclusively for consumers’ personal, non-commercial use. It may not be used for any purpose other than to identify prospective properties consumers may be interested in purchasing. This data is deemed reliable but is not guaranteed accurate by the MLS.

Data provided by HAR.com © 2026. All information provided should be independently verified.

Neighborhood & Commute
Source: Walkscore
Disclosure: Community information and market data powered by Constellation Data Labs. Information is deemed reliable but not guaranteed.
Save
Ask
Tour
Hide
Share